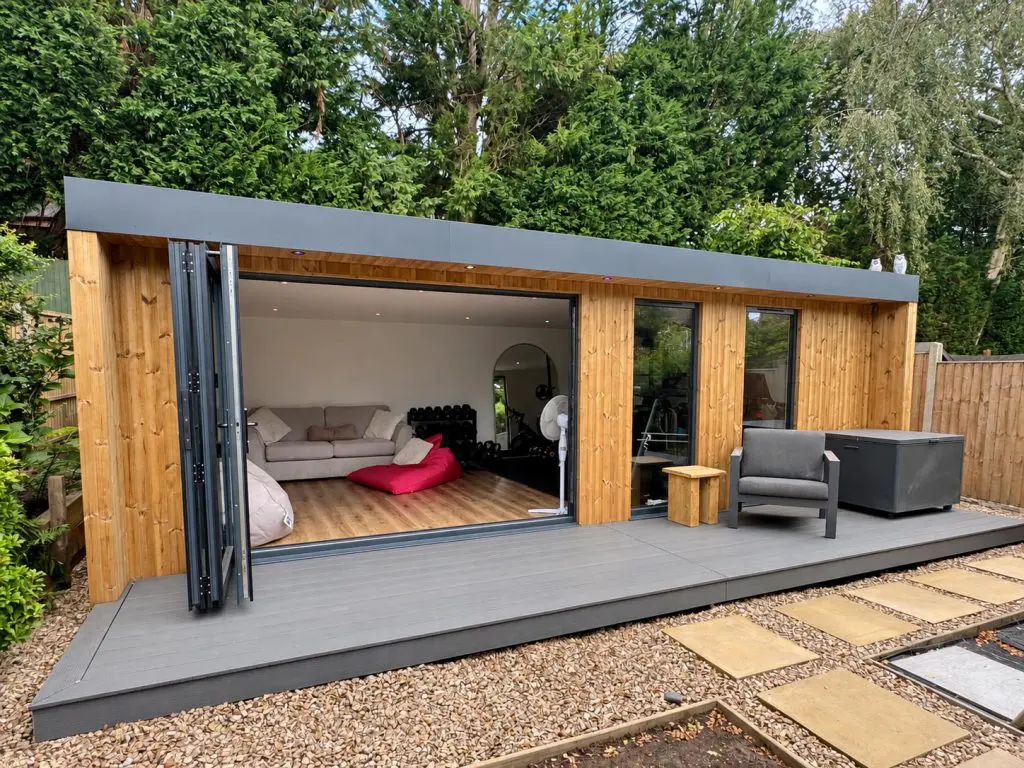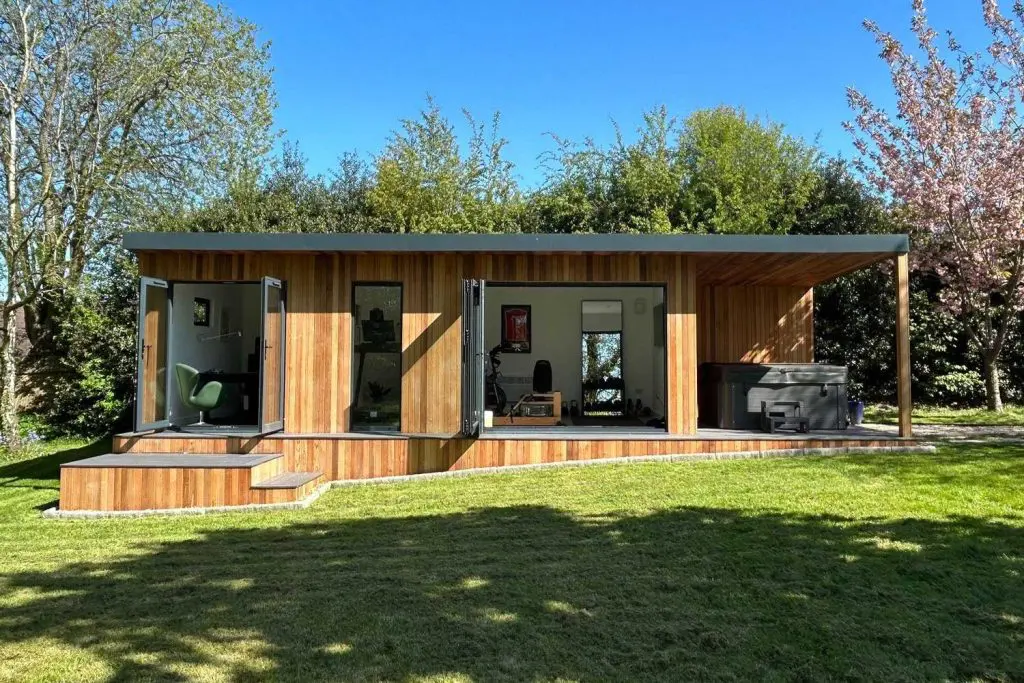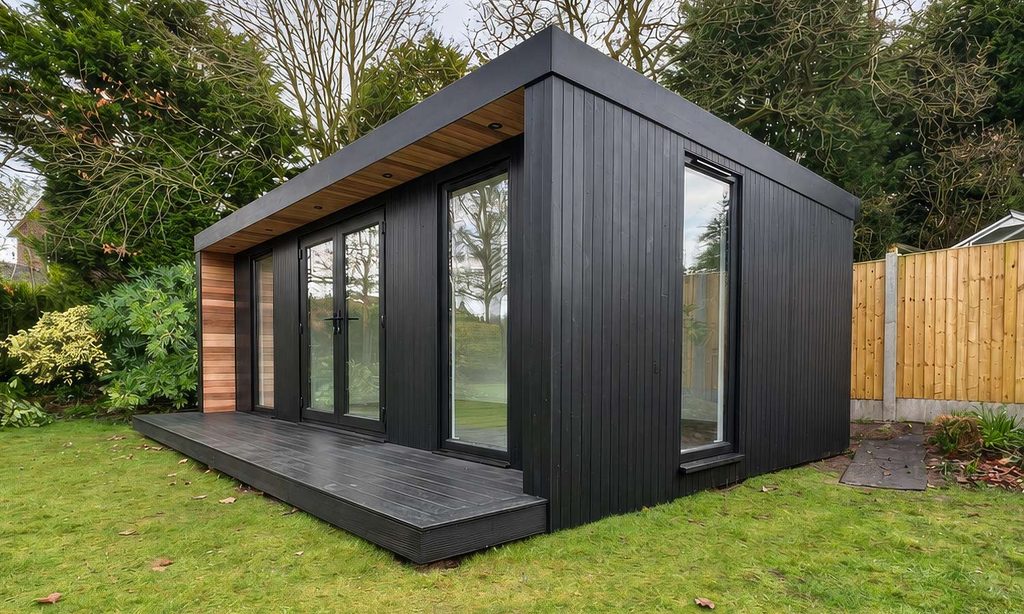
So, you want a garden room. Where do you start?
Before we talk about the look of it and all the details, we always ask what are you going to use the room for.
That tells us far more than you might think. It affects the size, layout, foundations, electrics, heating, glazing and even where the building should sit in the garden.
At Mez Design, every garden room is bespoke, and every project is led personally by Paul who leads clients through each decision and process of the build.
With more than 35 years of craftsmanship and building experience behind the business, the focus is very simple: get the design right, build it properly and to a high standard and make sure the finished space works for the way you actually need it to.
It’s important to get it right though, so here are the things we normally talk through with a customer before they make the final investment.
1. Start with what you’ll actually use it for
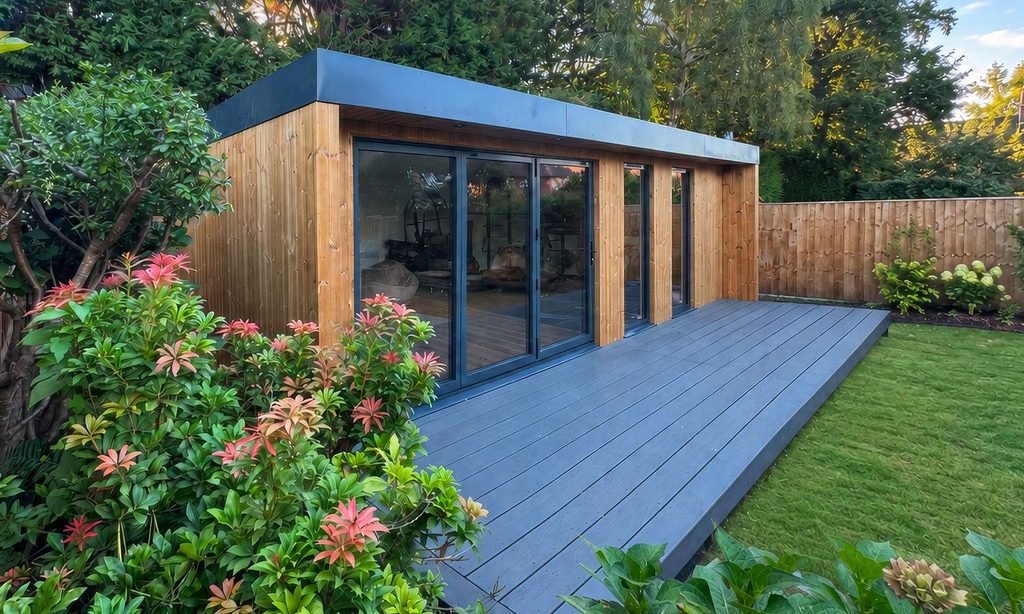
A home office has very different requirements to a gym or an entertainment space.
That’s why the first conversation is always about how the garden room is going to be used.
If you’re building a gym, for example, we need to think about the height, weight and position of equipment. Heavy kit may require a reinforced floor. And with our method for the foundations – groundscrews – which provide a low impact alternative to traditional concrete foundations – additional screws may be required to support the base.
If it’s an office, we’ll want to know where the desk is going. That helps us think about the best position for windows, how to make the most of the view and natural light, and what you’ll need in terms of sockets and connectivity.
And if the room needs to do several jobs, that needs to be planned from the start.
However, because the garden rooms are bespoke and made in situ, we have scope to move doors and windows to suit. When the walls are up it’s easier for the client to visualise and decide.
These are some of the uses we’ve created for our clients:
- Garden offices
- Home gyms
- Studios
- Bars
- Entertaining spaces
- Music rooms
- Games rooms
- Multi-purpose family rooms
Quite often, it’s a mixture of two or even three of these.
2. What size garden room do you want?
There’s no standard size for a Mez Design garden room because every garden and every customer is different.
Most are designed to stay within the usual 2.5m height limit outlined in permitted developments, although we have built taller rooms too. More on sizes and permitted development later.
A compact office might work perfectly at around 3m × 2.4m, while some of the larger multi-purpose spaces we’ve built have been up to 7m × 4m, combining a gym, sauna, shower and bar with room for a full-size pool table.
Whatever the size, a garden room needs to sit well within the garden.
On occasions, we’ve visited a client as part of our free design consultation and, after talking everything through, worked out a much better position for the room than they had originally considered.
The aim is for the garden room to feel as though it belongs there rather than looking like it has simply been dropped into the space.
3. Do you need planning permission or Building Regulations approval?
For most garden rooms, the answer is often simpler than people expect.
Many can be built under permitted development, which means you may not need to make a full planning application, provided the building stays within the usual rules.
Broadly, that means thinking about:
- Height – if the garden room is within 2 metres of a boundary, the overall height should generally be no more than 2.5 metres.
- Position — it should not normally sit forward of the main front elevation of the house.
- Garden coverage — extensions and other outbuildings together should not cover more than 50% of the land around the original house.
- Use – it should be used as an incidental space, such as an office, gym, studio or entertaining room, rather than as separate self-contained living accommodation.
- Decking — raised decking and platforms can also fall under permitted development, provided they are no more than 300mm above ground level.
There can be additional restrictions for listed buildings, conservation areas and other designated land, so we always recommend checking if there is anything unusual about the property.
What about Building Regulations?
For many detached garden rooms, they will not normally apply if the building is small and is not being used for sleeping accommodation.
Building Regulations are separate from planning permission.
As a broad guide, buildings under 15m² will not normally require Building Regulations approval, while buildings between 15m² and 30m² may also be exempt if they meet the relevant conditions around use, boundary distance and construction.
Electrical work is still subject to the relevant electrical safety requirements, and our trusted electrician always provides a safety sign-off certificate.
The important thing is not to get too hung up on the regulations before you’ve even started planning the room. We look at the size, position and intended use with you at the design stage and will flag anything that may need further checking.
If there is any doubt, we always recommend confirming the position with your local planning authority or Building Control before work starts.
4. Think carefully about where it goes
Where a garden room sits can make a huge difference to how enjoyable it is to use.
We normally look at:
- Sunlight
- Privacy
- Views from the house
- Views from inside the room
- Access
- Ground conditions
- Drainage
- Tree roots
- The route for services
Often, our clients have fantastic views they want to maximise, and we can help position the garden room to make the most of them.
It’s also worth thinking about the approach to the room and how the space immediately outside it will be used.
A clear, well-drained pathway makes a real difference when you’re using the room in January rather than July.
Some customers also choose to incorporate composite decking outside the garden room. This can help create a more finished transition between the room and the garden and can be particularly useful if you want an outdoor seating area or entertaining space directly outside.
If decking is something you’re considering, it’s much better to think about it as part of the overall design and price rather than add it as an afterthought.
We make sure that all the lines in our garden rooms – the cladding, the soffits, the lights and decking run in perfect alignment to add to the design and overall high-quality look of the project. Attention to detail is what we feel sets us apart.
5. Think about how the materials will look in a few years
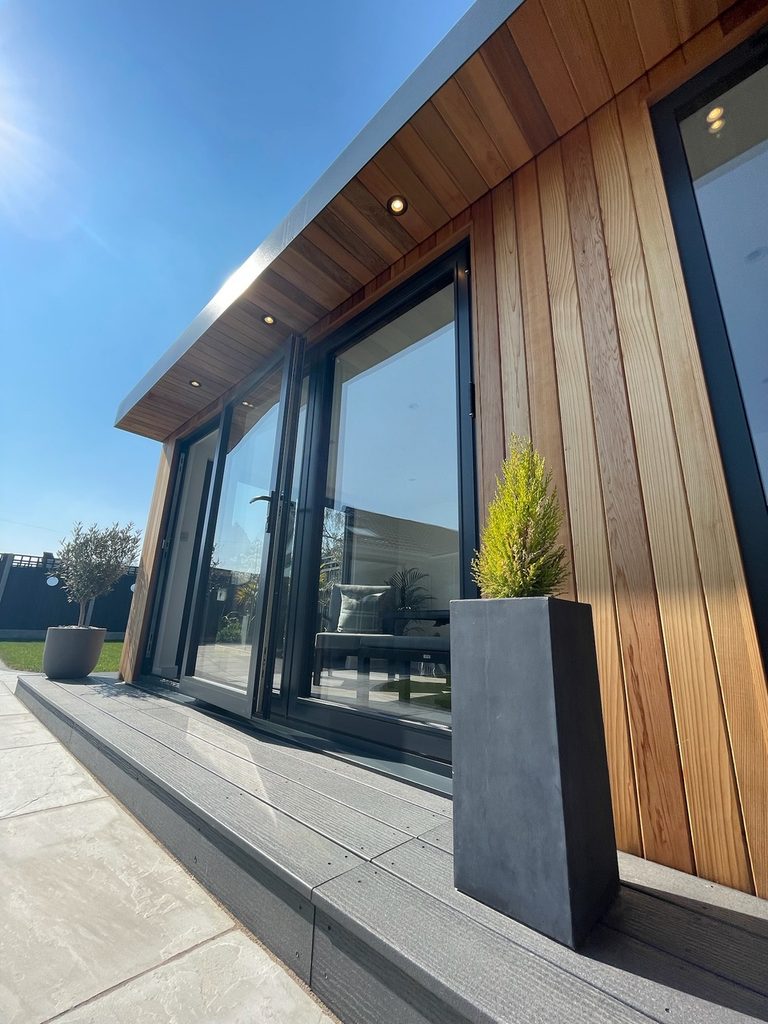
Cladding is a personal choice and makes a big difference to the finished appearance of a garden room.
We use different types of cladding depending on the look a customer wants.
Cedar
Cedar gives a contemporary, modern look but is slightly more expensive.
If you want to retain that richer colour, it will need oiling or treating from time to time. We recommend Osmo oil for quality and protection.
Left untreated, it will naturally weather to a silver-grey finish.
Thermowood
Thermowood gives a warm, natural finish and can fit particularly well in gardens with lots of trees and planting.
Like cedar, it will need oiling if you want to maintain its original appearance, and again we recommend Osmo oil.
Black -Osmo Ebony-Stained Cladding
This uses Thermowood as a base with an Osmo Ebony finish.
It gives a very contemporary look, and we often recommend combining it with cedar to create contrast and make a real design feature of the building.
There are examples in our gallery if you want to see how the two materials can work together.
6. Saving money on cladding
If you choose a more costly finish such as cedar, you don’t necessarily need to use it on every elevation.
We often use cedar on the front and visible sides of a building and a more cost-effective Thermowood finish at the back where it won’t usually be seen.
The same principle applies to the outdoor areas around the room. If you’re considering composite decking, we can look at how the colour and finish will work with the cladding, so the whole design feels cohesive rather than like separate elements added at different times.
7. What’s behind the walls matters
This is one of the biggest differences between a high-quality garden room and a summerhouse or a building that simply looks good from the outside.
If you want to use the room throughout the year, the walls, floor and roof all need to be properly insulated.
At Mez Design, we use 100mm PIR insulation. PIR – polyisocyanurate – is a rigid insulation board with very good thermal performance for its thickness. That means you can achieve a high level of insulation without having to create unnecessarily thick walls and lose valuable space inside the room.
It also helps reduce heat loss in colder weather and limits heat transfer in warmer weather, making it easier to keep the garden room at a comfortable temperature throughout the year.
For customers comparing different garden room companies, it’s worth asking what type of insulation is being used and how thick it is. Simply saying a building is “insulated” doesn’t tell you very much.
What’s behind the cladding, beneath the floor and above the ceiling is what makes the difference when you’re trying to use the room in the middle of winter.
Every Mez Design bespoke garden room is built as a fully insulated space.
We also look at:
- Good-quality double glazing
- Heating
- Ventilation
- Airflow
- Condensation control
- Professionally installed electrics
All these elements work together. Good insulation helps retain warmth, but glazing, ventilation and heating also need to be considered as part of the whole build.
The aim is to make the space feel like another room in your home rather than somewhere you only use in warmer weather.
A high-quality garden room can give you much of the additional usable space of an extension, without altering the main house. It also avoids the intrusion and mess and in your living space.
8. Plan the electrics around the room
We’ll always ask what is going into a room before construction begins.
Where’s the desk going? Will there be a TV? Gym equipment? Speakers? Lighting? Do you need hard-wired internet?
Once we know that, we can advise on and plan sockets, lighting and network points in the places you actually need them. Also, we can install solid patrices to the walls for fitting points for TV’s and speakers.
It’s much neater to get this right during the build than try to add everything afterwards.
For garden offices in particular, connectivity is worth thinking about early. There’s no point having a great workspace at the bottom of the garden if your internet connection doesn’t reach it.
If a new electrical supply is required from the house to the garden room, our trusted electrician can work with you directly and invoice separately for that element.
9. Design the layout around real life
Some rooms work best as one open space. Others need different areas.
The important thing is to think about how you’ll move around and use the garden room, and we can offer our experience and design expertise to advise on what we think will work best.
On one of our larger multi-purpose builds, the client wanted an entertainment area, a gym and a separate storage area.
Once we talked it through, it became clear that the storage would take too much space away from the main room, so we came up with a different solution.
We suggested a separate shed, which we overclad in the same material as the garden room and finished with matching steel trims so that it blended in. We also incorporated the outdoor bar area into the overall design, so the whole project felt like one integrated space.
It tied the garden room and the wider garden together.
That’s one of the advantages of working with a bespoke design company. We can brainstorm ideas, draw on our experience and come up with solutions that work for the individual project.
We’re not trying to make your ideas fit a standard building. We’re working out how to create a building that fits you.
This is also where things such as composite decking, outdoor seating or entertaining areas are worth discussing. If they form part of the way you want to use the space, we can consider them alongside the room itself rather than treating the garden room in isolation.
10. Make sure you know what the quote includes
Garden room prices can be difficult to compare because some companies advertise a low starting price and then add a lot of extras.
Mez Design gives you a clear price for the garden room itself, and our builds typically range from around £14,000 to £37,000 including VAT depending on size and specification.
Our garden room pricing includes:
- A fully insulated garden room
- Groundscrew Foundations
- EPDM Rubber Roof with Steel trims and guttering
- Electrics within the room
- Doors
- Windows
- Internal plastering
- Painting
- Flooring
The final cost depends on the size of the room, cladding, glazing, doors, internal specification and any additional features.
Optional elements such as composite decking can also be considered as part of the overall project and priced according to the design and area required.
Where a new electrical supply needs to be taken from the house to the garden room, this is handled and invoiced separately by our trusted electrician, to save you money.
Whatever company you’re considering, always ask exactly what is included.
A low starting price can look very different once foundations, electrics, plastering and finishing are added later, even insulation.
11. So, what makes the right garden room?
For us, it isn’t simply about how the finished room looks.
It’s about making sure the room suits your garden, your home and the way you want to use it now and in the future.
Will it be comfortable in winter? Is it in the right position? Have you got enough sockets? Will the layout still work if the room’s use changes in a few years? Do you want the space outside it to become part of the room too, perhaps with composite decking or an entertaining area?
Those are the details that make the difference.
Every Mez Design project is led personally by Paul, from the first conversation through to the finished build.
Customer reviews often mention the communication and care taken throughout the build, which is something we’re proud of.
There are no standard packages to squeeze your ideas into and no rushed jobs.
We build from scratch, from the ground up, so you can see the quality of the construction as it takes shape.
The aim is to build to a high standard, create something that works for you and give you a garden room you’ll genuinely want to use for years to come.
If you’re considering a bespoke garden room in the West Midlands or surrounding areas, get in touch and tell us what you have in mind.
We offer free design consultations and Paul will talk through your ideas personally and provide an initial cost estimate.
Frequently Asked Questions
Do I need planning permission for a garden room?
Not always. Many garden rooms fall within permitted development rights. Broadly, the rules cover things such as the building’s height, position, distance from the boundary and the proportion of the garden that is built on. Properties such as listed buildings or homes in designated areas can be subject to different restrictions, so individual circumstances should always be checked.
How big should a garden room be?
It depends on what you want to use it for and the size of your garden. A compact office might be around 3m × 2.4m, while larger multi-purpose garden rooms can be 7m × 4m or more.
What is the best cladding material for a garden room?
There isn’t one answer. Mez Design regularly uses cedar and Thermowood, and the best option depends on the appearance you prefer and how much maintenance you want to do. For a contemporary look, you could also consider an ebony-black finish or combine materials to create contrast.
Can a garden room be used all year?
Yes. Mez Design uses 100mm PIR insulation in its garden rooms, alongside good-quality glazing and appropriate heating, airflow, ventilation, to create a space designed for use throughout the seasons.
Can I add decking to my garden room?
Yes. Composite decking can be incorporated into the overall design to create an outdoor seating or entertaining area and a natural transition between the garden room and the rest of the garden. It’s worth considering this at the design stage so the size, levels, access and finishes can all work together.
How much does a fully installed garden room cost?
Mez Design garden rooms typically range from around £14,000 to £37,000 including VAT. The final cost depends on size, finishes, glazing, doors and the overall specification. Groundscrew foundations, electrics within the garden room, plastering, painting and flooring are included as standard. Optional features and any separate electrical supply from the house are priced according to the project.