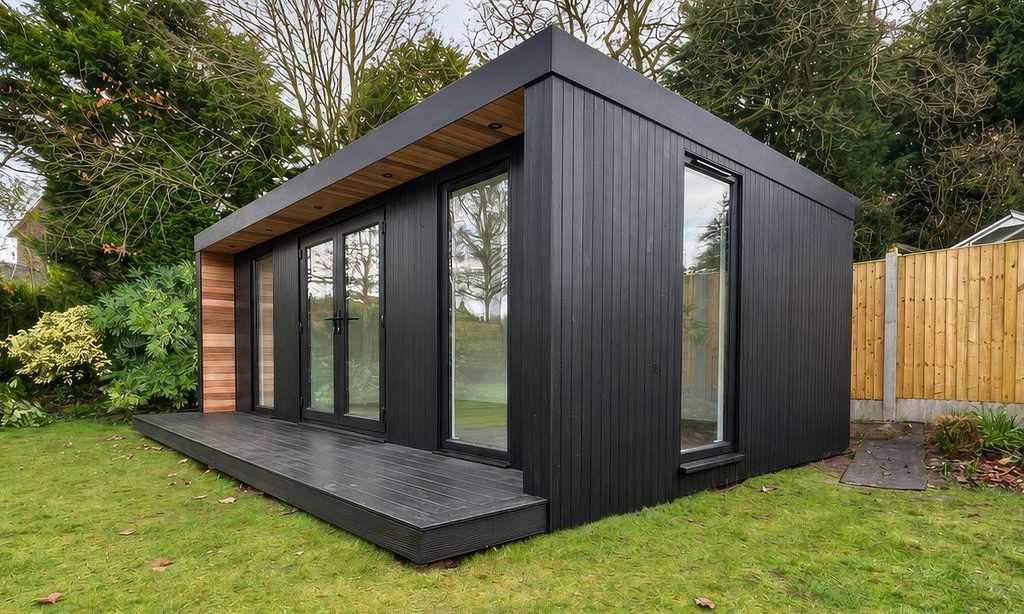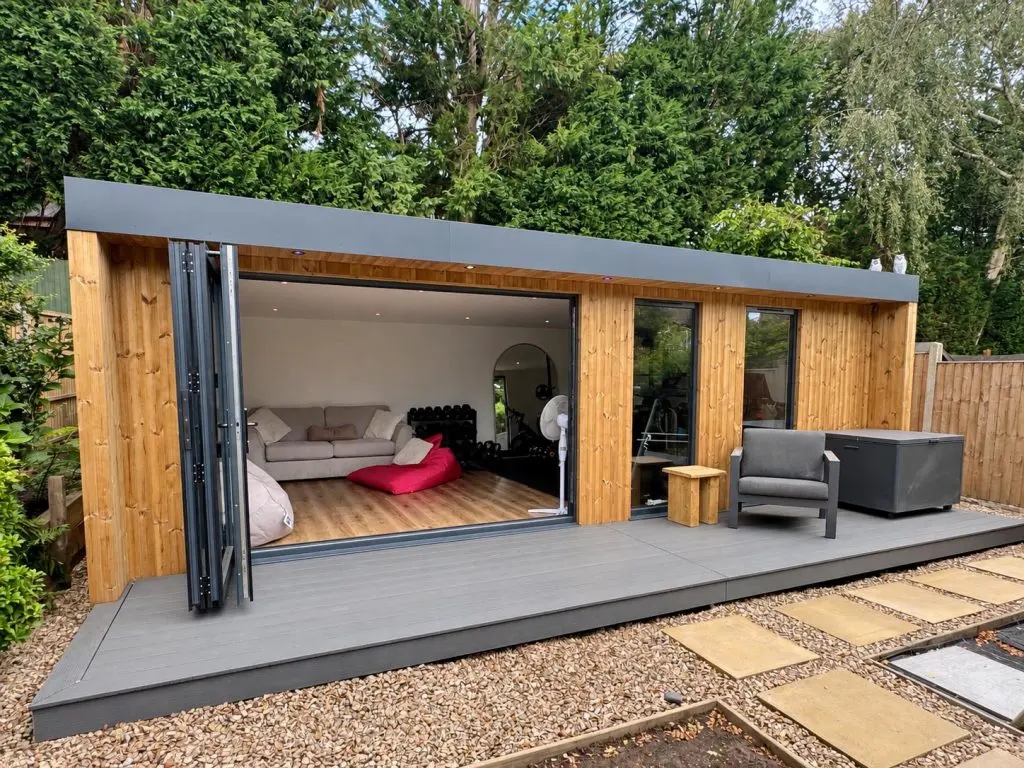
This bespoke project in Broseley was designed to combine a home gym, a private office and a covered hot tub area within one carefully planned 11-metre garden building. Completed in May 2025, the room was built on a sloping site using foundation ground screws, showing how a challenging garden can be transformed into a practical and stunning space.
Costing £55,390 including VAT, the finished building provides dedicated areas for work, exercise and relaxation while keeping a consistent look throughout.
Let’s take a detailed look at the project.
Project Overview
Location: Broseley, near Ironbridge, Shropshire
Completed: May 2025
Project Cost: £55,390 including VAT
Overall Size: 11m x 4m
Individual Spaces
- Garden Office: 2.4m x 3.5m
- Garden Gym: 5.6m x 3.5m
- Covered Hot Tub & Composite Decking Area: 3m x 4m
The Client Brief
The brief was to create a substantial garden building that could comfortably accommodate three very different uses within a single structure.
The client wanted a dedicated home gym, a private garden office, and a sheltered outdoor space for a hot tub. Rather than creating three separate buildings or spaces, the aim was to bring the gym, office and hot tub area together. within one cohesive structure.
Giving the gym and office their own entrances makes the building easier to use every day. One person can work in the office while another uses the gym, without getting in each other’s way. The wide aluminium bifold doors open the gym out onto the garden, while the office has its own French doors, creating a quieter and more private space to work.
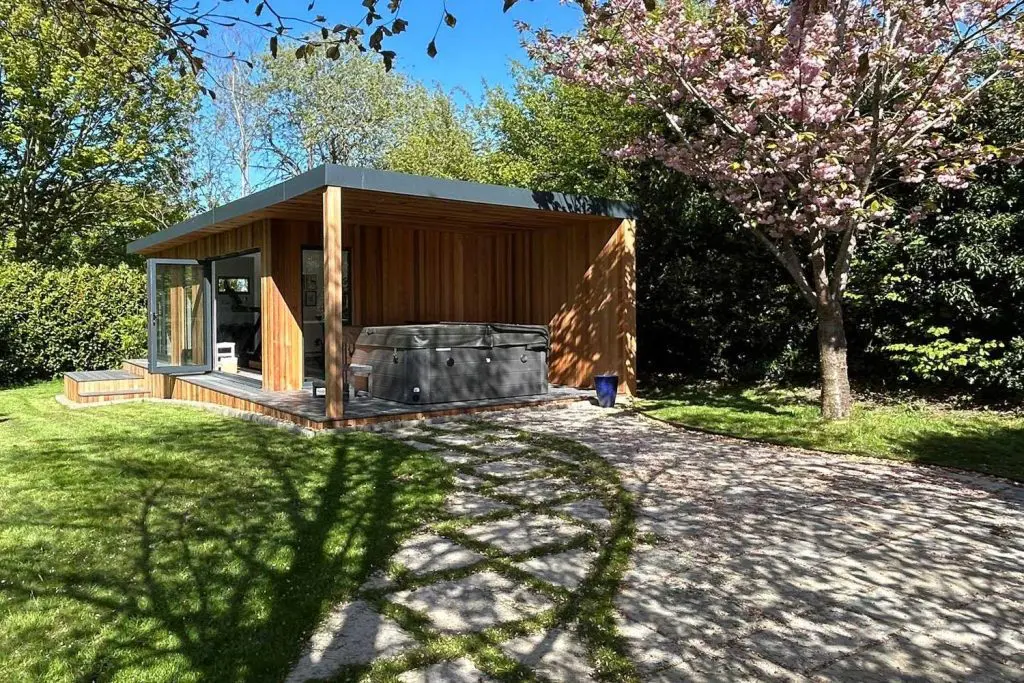
Working With a Sloping Garden: How We Made It Work
One of the defining features of this project was the site itself.
Because the garden slopes across the full 11-metre length of the building, creating a level structure needed careful planning. Instead of forcing the building to suit the landscape, the design was adapted to work with it.
Foundation ground screws were used to establish a secure, level base across the changing ground levels. This approach made it possible to position the building correctly while allowing the composite decking and entrance steps to follow the contours of the garden naturally.
The finished result sits comfortably within its surroundings, showing how a bespoke garden room can be tailored to more challenging plots without compromising the overall design.
How We Created Separate Spaces Within One Building
Although the structure appears as one continuous building, each internal space has its own distinct purpose:
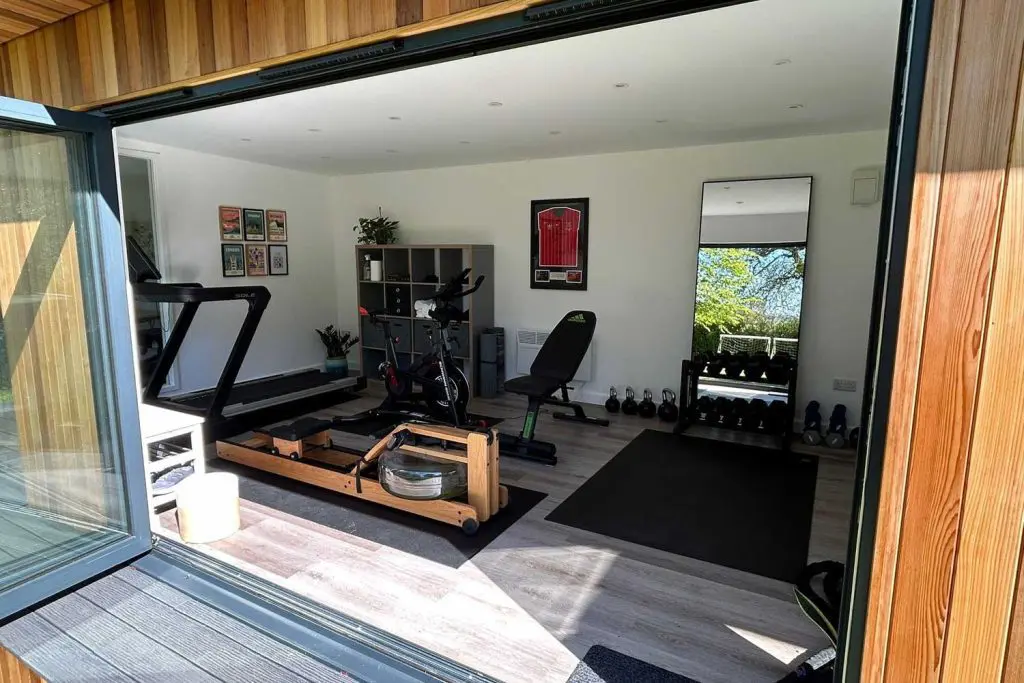
- Home Gym: The larger room has been designed as a dedicated home gym, offering generous floor space for fitness equipment and exercise. Wide aluminium bifold doors open directly onto the garden, bringing in plenty of natural light and for an airy feel.
- Garden Office: Alongside the gym is a separate garden office measuring 2.4 metres by 3.5 metres. Accessed through its own aluminium double doors, the office provides a calmer environment for work, meetings or focused tasks, separate from the gym.
- Independent Access: Giving each space its own entrance allows both spaces to be used independently at the same time while maintaining privacy for everyone using the building.
Integrating a Covered Hot Tub Area into the Overall Design
The covered hot tub area was included in the original design from day one and forms an integral part of the overall structure.
Rather than putting a simple deck alongside the building, the roofline extends across the full three-metre-wide outdoor area, creating a sheltered space that can be enjoyed throughout the year.
Composite decking provides a durable, low-maintenance surface beneath the hot tub, while the cedar detailing continues seamlessly into the covered section. This consistency in materials helps the outdoor area feel like a natural extension of the building rather than an addition.
Blending Modern Materials with Lasting Appeal
The exterior combines natural materials with modern glazing to create a clean, contemporary appearance that complements the surrounding garden.
The building features:
- Cedar exterior cladding
- Aluminium bifold doors
- Aluminium French double doors
- Aluminium-framed windows
- Covered composite decking
- Integrated hot tub space
- Composite entrance steps
- Foundation ground screws designed for the sloping site
- Cedar detailing throughout the covered outdoor area
- Recessed lighting beneath the canopy
Together, these elements create a refined finish that feels both modern and timeless.
A Complete Internal Finish Ready to Enjoy
Both the garden office and gym were completed with a full internal finish, allowing the client to begin using each space immediately after handover.
The internal specification includes:
- Plastered and painted walls
- Wood-effect vinyl plank flooring
- Recessed ceiling spotlights
- Wall-mounted electric heating
- Electrical sockets positioned throughout the rooms
- Large glazed doors and windows for natural light
- Separate entrances for the gym and office
The generous glazing creates bright, welcoming interiors, while the different entrance arrangements help each room maintain its own identity within the wider building.
Why This Layout Works So Well
Every part of this project has been planned with daily use in mind. The gym offers plenty of room for fitness equipment and opens straight onto the garden, making the space feel bright and airy.
Outside, the covered hot tub area extends the living space beyond the building itself. Whether it’s used after a workout, or simply as a sheltered place to sit, it adds another practical feature that can be enjoyed throughout the year.
By designing each area around how it will actually be used, we’ve created a garden room that fits naturally into the client’s daily routine while making the most of the available space.
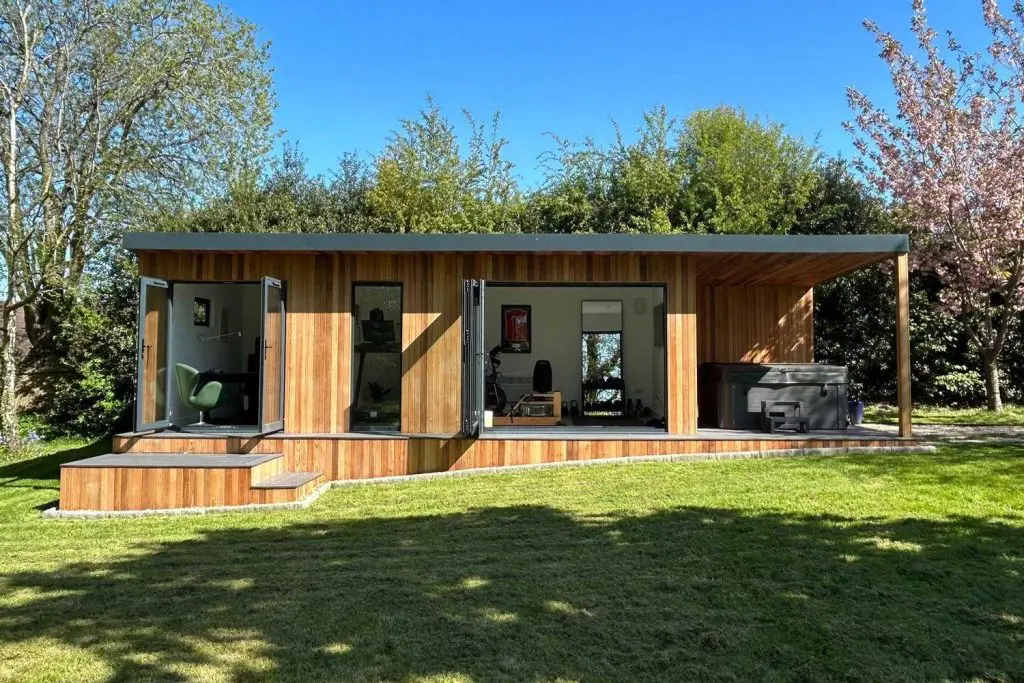
The Completed Space: A Bespoke Garden Room Built Around the Client’s Lifestyle
For the client, the finished building now provides dedicated spaces to work, train and unwind, all within one carefully designed structure that makes the most of the sloping garden.
The 11-metre layout allowed us to combine a spacious home gym, a private garden office and a covered hot tub area within one cohesive structure, with each space serving its own distinct purpose.
The use of ground screws for the foundations made it possible to build on a sloping site with minimal impact on the land, while the cedar cladding, aluminium glazing and integrated outdoor space makes the finished structure feel unified from every perspective.

“We initially recommended a different area in the garden for this project, but the client had their heart set on the location you now see the room in. This is where the sloping feature came into play, changing the room design and build process quite a lot. We happily obliged and the end result shows that the client’s instincts were absolutely right. A beautiful garden and room, with a unique sloping feature.”
Paul Meyrick, Mez Design Carpenter / Founder