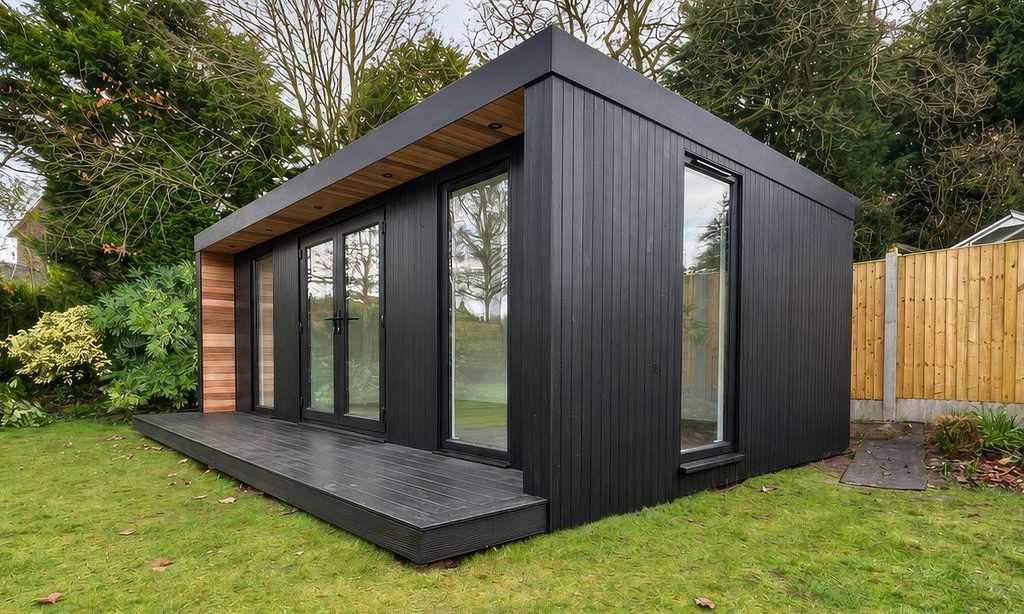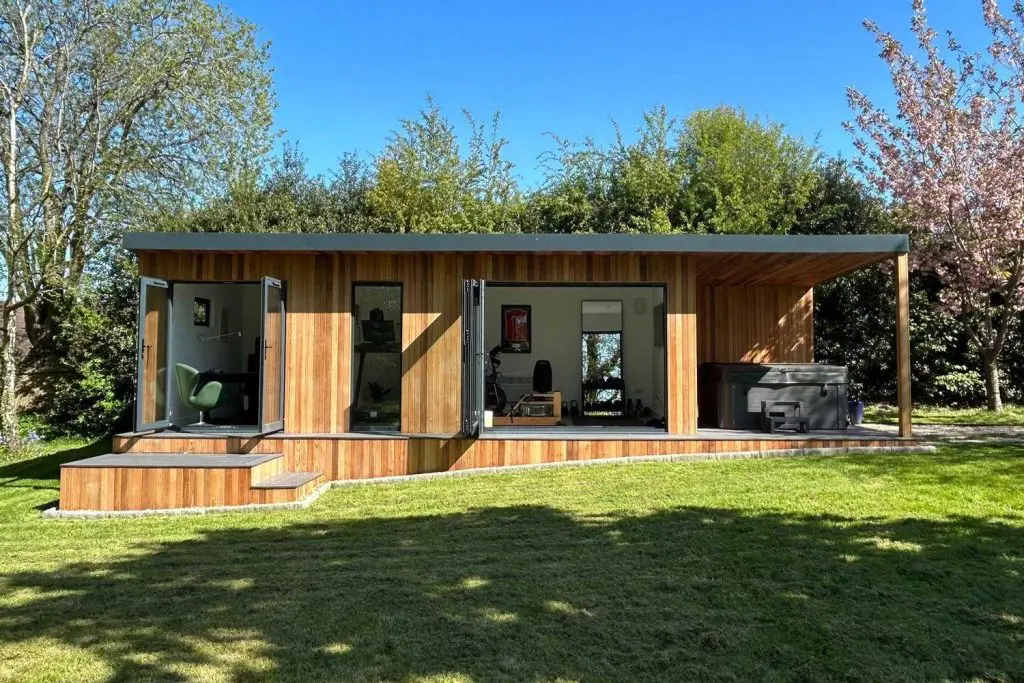
This 7 metre by 4 metre garden room, is located in Sutton Coldfield and was designed as a versatile area for working, exercising and entertaining.
The room has a large open-plan design, aluminium bifold doors and a fully finished interior. The completed garden room gives the client maximum flexibility in how he wants to use the space in his daily life, as an office and gym during the week, and a large entertainment space on weekends.
The project was completed within three weeks at a total cost of £36,000 including VAT.
Project Overview
- Location: Sutton Coldfield
- Garden Room Size: 7m x 4m
- Build Time: Three weeks
- Project Cost: £36,000 including VAT
The Client Brief
The client wanted to make good use of his garden by creating a space that could serve as a home office and a gym, with enough space for social use when required.
The customer worked from home, but wanted separation between work and home life. Fitness was important too, so a gym was a must-have. Socialising with friends on weekends at home was also an important consideration.
Part of the original brief included a storage room too, but as our relationship with the customer developed, so did their ideas about how they would use the space. We advised that keeping the main room open would give them much more flexibility and make much better use of the available space.
After reviewing their options, it was decided that a separate storage room would take too much away from the main area. A larger open-plan space was much more appealing and better suited to how the homeowners would use the room.
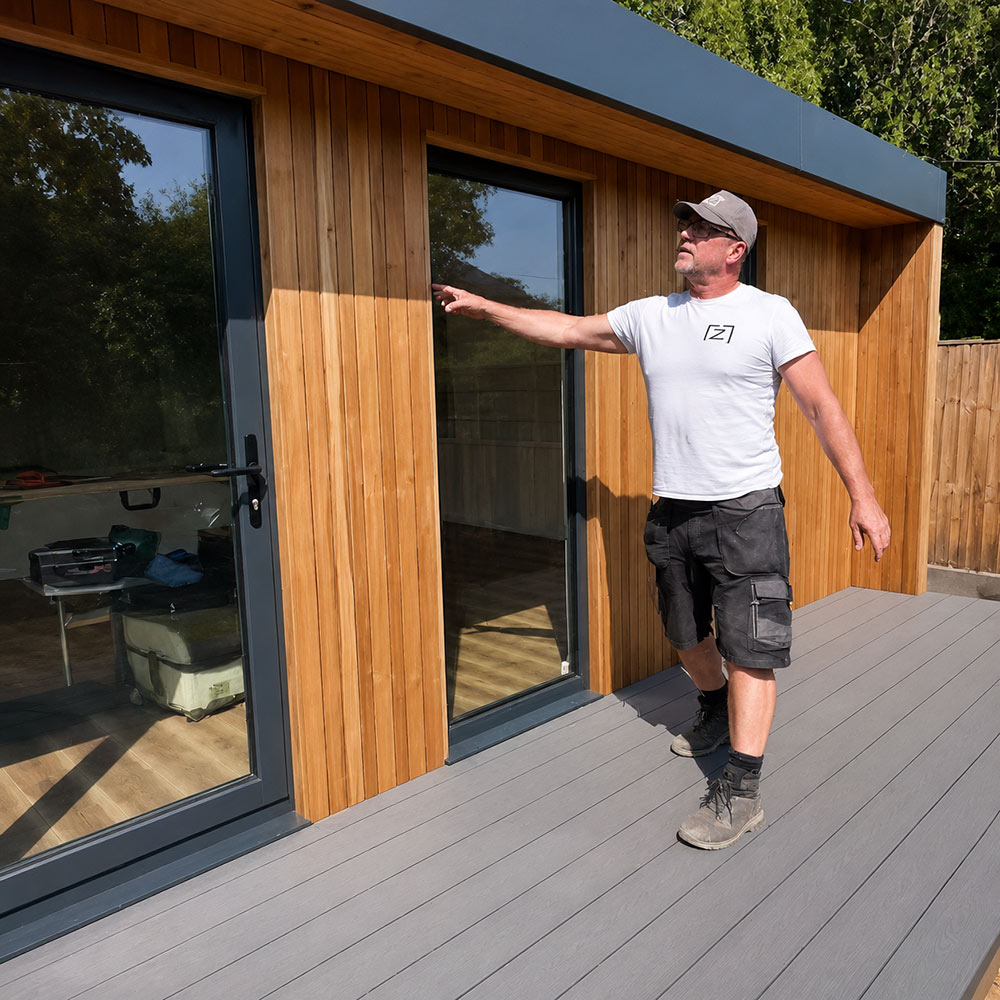

Making Better Use of the Full 7m x 4m Space
After the main usable floorplan had been increased, the room became a more adaptable space that can now be changed easily from office and gym to entertainment space.
For us it’s always an important part of our job to ensure we deliver a room that works with each customer’s individual lifestyle and personality. This was the outcome here, and the customer was extremely happy with the finished garden room.
One Room with Several Uses
The highlight of this room is its versatility. During the day this room offers a separate area where the customer can work away from the main house.
The garden room accommodates a home gym, with plenty of room for equipment and exercise.
The open plan room also makes it perfect for hosting, giving the customer a unique social area when friends or family come to visit.
The large bifold doors connect the room to the garden and offer the seamless indoor-outdoor living we all love in warmer weather. This feature makes the space feel even larger and brings plenty of natural light into the room.
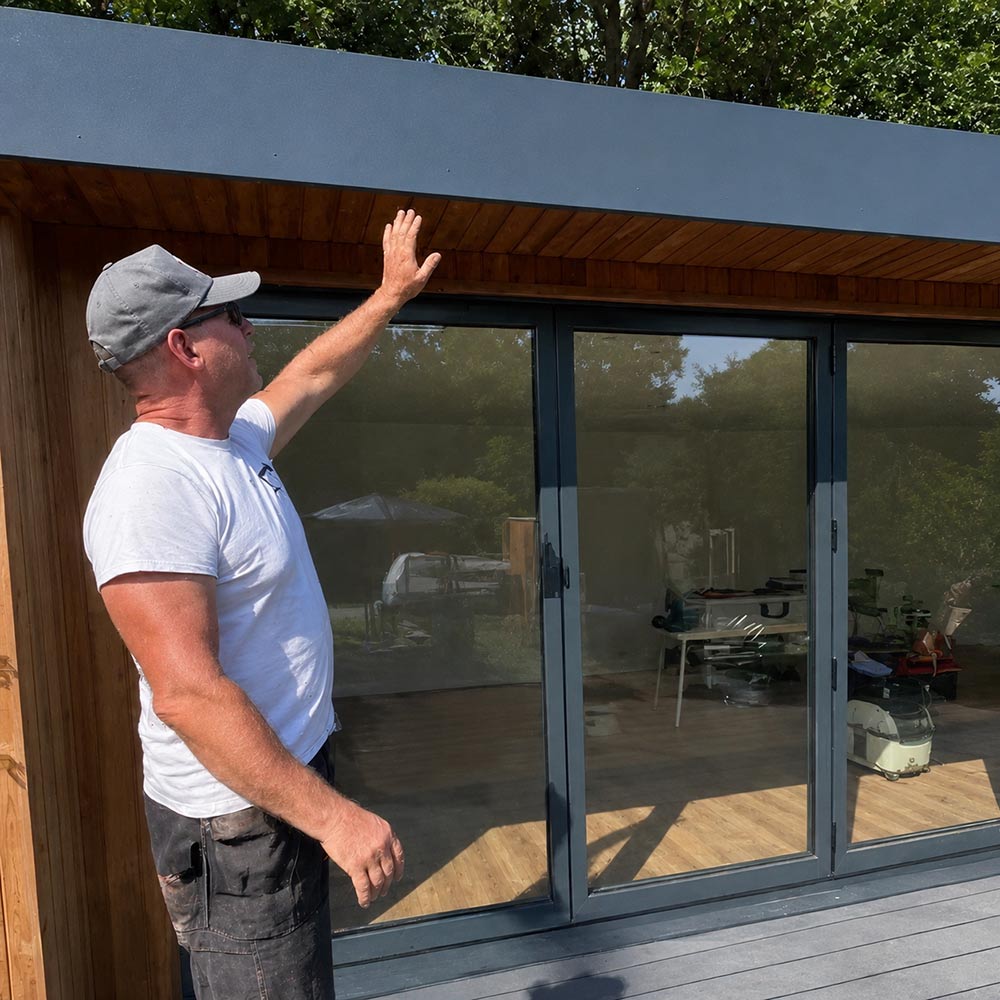
Thermowood Cladding and Anthracite Aluminium Finishes
The exterior features durable Thermowood cladding together with anthracite grey aluminium details, giving it a minimal and modern look.
The anthracite aluminium windows and steel roof trims match the darker details surrounding the building, and grey composite decking was added to the front area to contrast the natural Thermowood finish.
External features include:
- Thermowood cladding
- Anthracite grey aluminium bifold doors
- Anthracite grey aluminium windows
- Anthracite grey steel roof trims
- Grey composite decking
A Fully Finished Interior
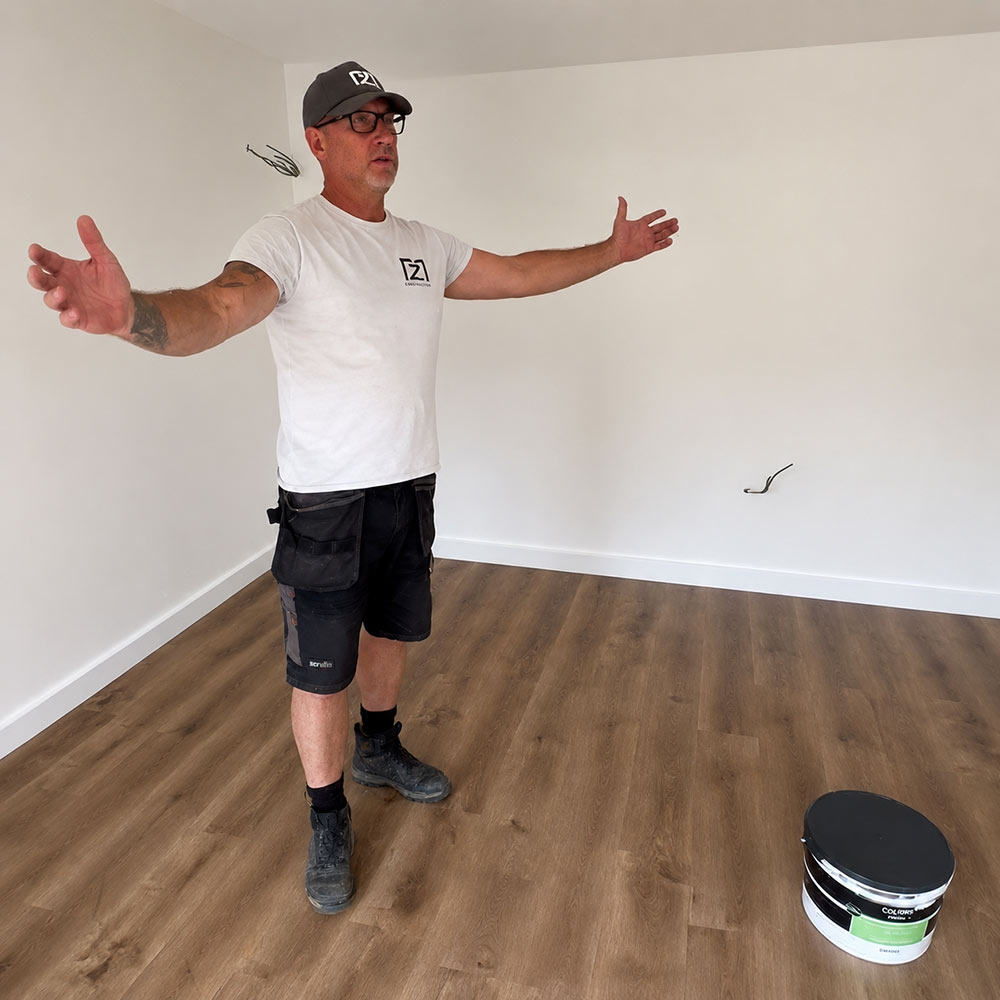
Like all of our garden rooms, electrics were installed and the interior was plastered and painted to a high standard, meaning the room was ready to be furnished on handover.
Completed in Three Weeks
The entire garden room was finished in three weeks. From design and planning to starting the build, laying the ground screw foundations, and completing the exterior and interior — this is a great example of how quickly a garden room can be installed to our high standards and attention to detail.
The result is an adaptable garden room, built with minimal disruption in a short amount of time.
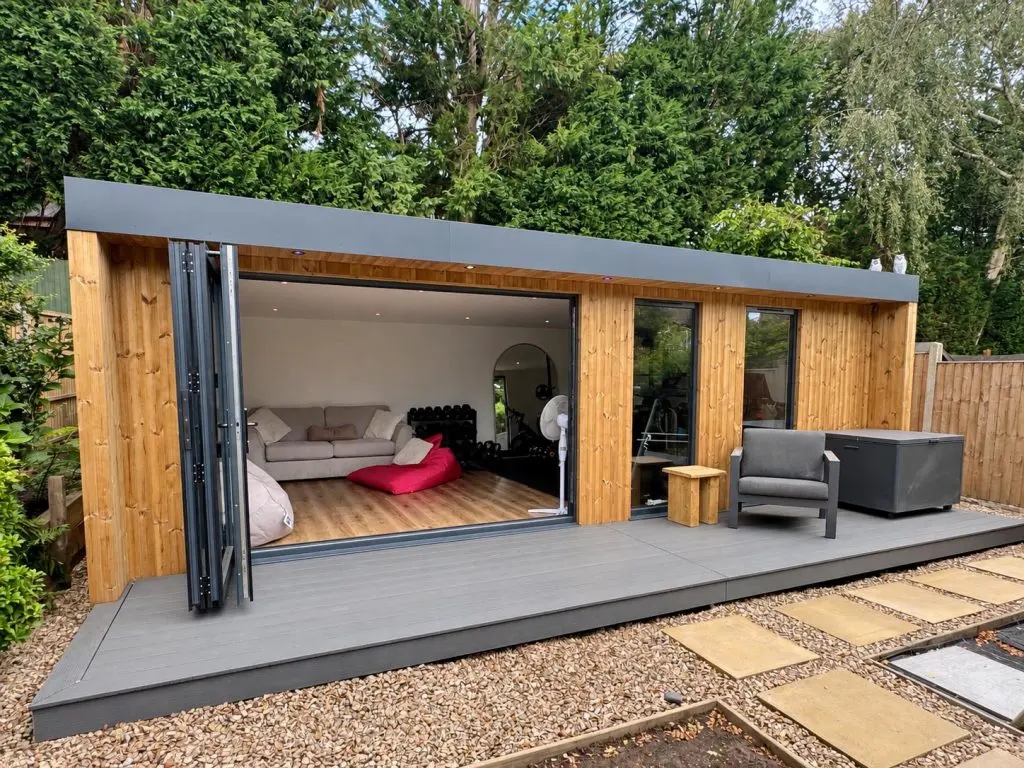
The Completed Sutton Coldfield Garden Room
The completed room gives this customer a truly bespoke living space measuring 7 metres by 4 metres which will be used for work, fitness and entertaining for many years to come.
The garden building has our signature contemporary look, featuring bifold doors, Thermowood cladding and anthracite aluminium that works naturally with the garden.
The total cost was £36,000 including VAT, and is a perfect example of how we like to work with our customers. Naturally, ideas develop during a project, and because everything we do is truly bespoke, we can always adapt the design and explore what kind of garden room will suit your life best. And that, after all, is what matters most.
“We recently had a garden room built by Mez Designs to use as a gym and chill out space, and the finished result has genuinely exceeded all expectations…
A special mention goes out to Paul, the owner of the company who is a genuine master craftsman. Paul’s attention to detail is second to none, and it’s clear that he takes real pride in getting every element right. We were sold on his authenticity in his Instagram social media posts and are so glad we waited until he had availability…
Overall, we can’t thank Paul and his team enough. If you’re considering a garden room gym (or any related garden build), this is the kind of workmanship and care you want—thoughtful, precise, and delivered with genuine commitment.”
Client Review — Andy Williams-Smith